

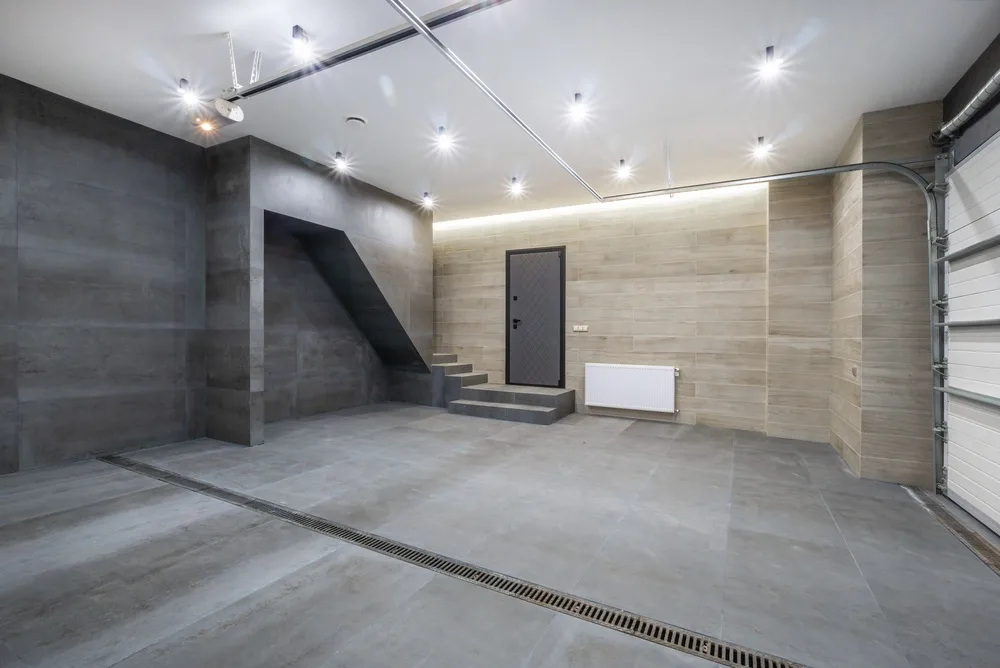
A garage conversion is a smart and cost-effective way to add valuable living space to your home. In a city like Los Angeles, where every square foot counts, converting your garage into a bedroom, home office, or guest suite can transform your living situation. Y&M Brothers Design & Build specializes in high-quality garage conversions that are both beautiful and functional.
Los Angeles Garage Remodeling Specialists
A garage conversion can offer a wide range of benefits. It provides much-needed extra living space, can significantly increase the value of your home, and is often more cost-effective and faster to complete than building a new addition. Because the structure already exists, you save on the cost of building a foundation, walls, and a roof.
As a family-owned company, we are committed to helping our clients make the most of their homes. We understand that a garage conversion is a significant investment, and we are dedicated to a process that is transparent, collaborative, and focused on quality. Our hands-on approach means we are on-site, managing every detail of the construction process.
Our Garage Conversion Services in Los Angeles
We offer a full range of services to help you transform your garage into a beautiful and functional living space.
Custom Design
We work with you to design a custom garage conversion that meets your specific needs, from the layout and floor plan to the selection of finishes and fixtures.
Permitting and Approvals
We handle all the necessary permits and approvals to make certain that your new living space is safe and code-compliant.
Construction
Our experienced crew handles all aspects of the construction process, including framing, insulation, drywall, electrical, plumbing, and flooring.
Finishing
We can finish your new living space to your exact specifications, from the paint and trim to the lighting and cabinetry.
Key Considerations for Garage Conversions
There are a number of key considerations to keep in mind when planning a garage conversion.
Insulation: Garages are typically not well-insulated, so you will need to add insulation to the walls and ceiling to make the space comfortable.
Heating and Cooling: You will need to extend your home’s HVAC system to the converted garage or install a separate heating and cooling system.
Lighting: Garages typically have limited natural light, so you will need to add windows or skylights to brighten the space.
Flooring: The concrete floor of a garage is not suitable for a living space, so you will need to install a new floor, such as hardwood, laminate, tile, or carpet.
The Garage Conversion Process
Initial Consultation and Site Assessment
We start with a conversation about your goals and how you want to use the space. During the on-site visit, we evaluate the existing garage structure and confirm what is feasible for the layout, access, and utilities.
Custom Design and Planning
After we understand your needs, we develop a custom garage conversion design. This includes a floor plan, elevations, and detailed specifications for finishes and fixtures so you can clearly see how the space will look and function.
Permits and City Coordination
In Los Angeles, garage conversions require a building permit. We handle the paperwork, submit the plans, and coordinate with the city to secure the required approvals before construction begins.
Framing and Garage Door Replacement
Once permits are approved, construction begins. The garage door is removed, and the opening is framed in with a new wall. This wall typically includes windows and/or an exterior door to bring in natural light and provide convenient access.
Insulation
We insulate the walls and ceiling to help the new living space feel comfortable year-round. This commonly includes batt insulation between studs, plus rigid foam insulation at the former garage door opening where needed.
Electrical and Plumbing Rough-In
We run electrical wiring for outlets, switches, and lighting. If your conversion includes a bathroom or kitchenette, we also install the required plumbing lines at this stage.
Heating and Cooling Setup
To keep the space comfortable, we either extend your home’s HVAC into the converted area or install a dedicated mini-split heat pump, depending on the project design and existing system capacity.
Drywall and Interior Finishing
We install drywall on the walls and ceiling to create a finished interior surface. From there, we move into the finishing work that gives the space a clean, livable feel.
Flooring Installation
The concrete slab can be finished with several flooring options based on how the room will be used: engineered hardwood or laminate for durability, tile for bathrooms or kitchenettes, or carpet for a softer bedroom or lounge feel. If needed, we can add a subfloor system to raise the floor and improve insulation.
Design Ideas for Garage Conversions
A garage conversion can be transformed into almost any type of living space. A guest suite is one of the most popular options. This typically includes a bedroom, a bathroom, and perhaps a small sitting area or kitchenette. A guest suite provides a comfortable and private space for visitors and can also be used as a rental unit to generate income.
A home office is another popular use for a converted garage. With more people working from home, a dedicated office space has become essential. A garage conversion can provide a quiet, private workspace that is separate from the main living areas of the home. We can design the space with built-in desks, shelving, and plenty of electrical outlets for computers and other equipment.
A family room or playroom is a great way to add extra living space for your family. A home gym is another popular option, providing a convenient place to work out without leaving home. We can install rubber flooring, mirrors, and storage for exercise equipment.
Parking Considerations
One of the main concerns homeowners have about garage conversions is the loss of parking space. In Los Angeles, most single-family homes are required to have at least two parking spaces. If you convert your garage, you may need to create replacement parking. This can be done by adding a carport, expanding your driveway, or creating additional off-street parking spaces.
In some cases, the city may waive the parking replacement requirement, particularly if you are creating an ADU. The regulations around parking requirements for ADUs have been relaxed in recent years to encourage the construction of more housing. We can help you determine what parking requirements apply to your property and design a solution that meets the city’s requirements.
Maximizing Natural Light
Garages typically have limited natural light, which can make them feel dark and uninviting. Adding windows is one of the best ways to brighten a converted garage. We can install windows on the side walls or the back wall of the garage to bring in natural light. Skylights are another excellent option, especially if the garage has limited wall space for windows. A skylight can flood the space with natural light and create a more open, airy feel.
French doors or sliding glass doors can also be used to bring in natural light and provide access to the backyard. This is a particularly good option if the converted garage will be used as a guest suite or family room. The doors create a strong connection between the indoor and outdoor spaces and make the room feel larger and more inviting.
Start Your Garage Conversion in Los Angeles
Ready to transform your underutilized garage into a valuable living space? Y&M Brothers Design & Build specializes in high-quality garage conversions in Los Angeles. Contact Y&M Brothers today to schedule your on-site consultation and begin planning a garage conversion that will enhance your home and your lifestyle.

 By Brian Paknoosh